PROJECT 14 · Near Turriff · Kitchen fitting & utility room
Kitchen and utility, one wall at a time.
- Ref
- PROJECT 14
- Location
- Near Turriff
- Materials
- Painted in-frame cabinetry / solid oak worktops
- Year
- 2025
The brief
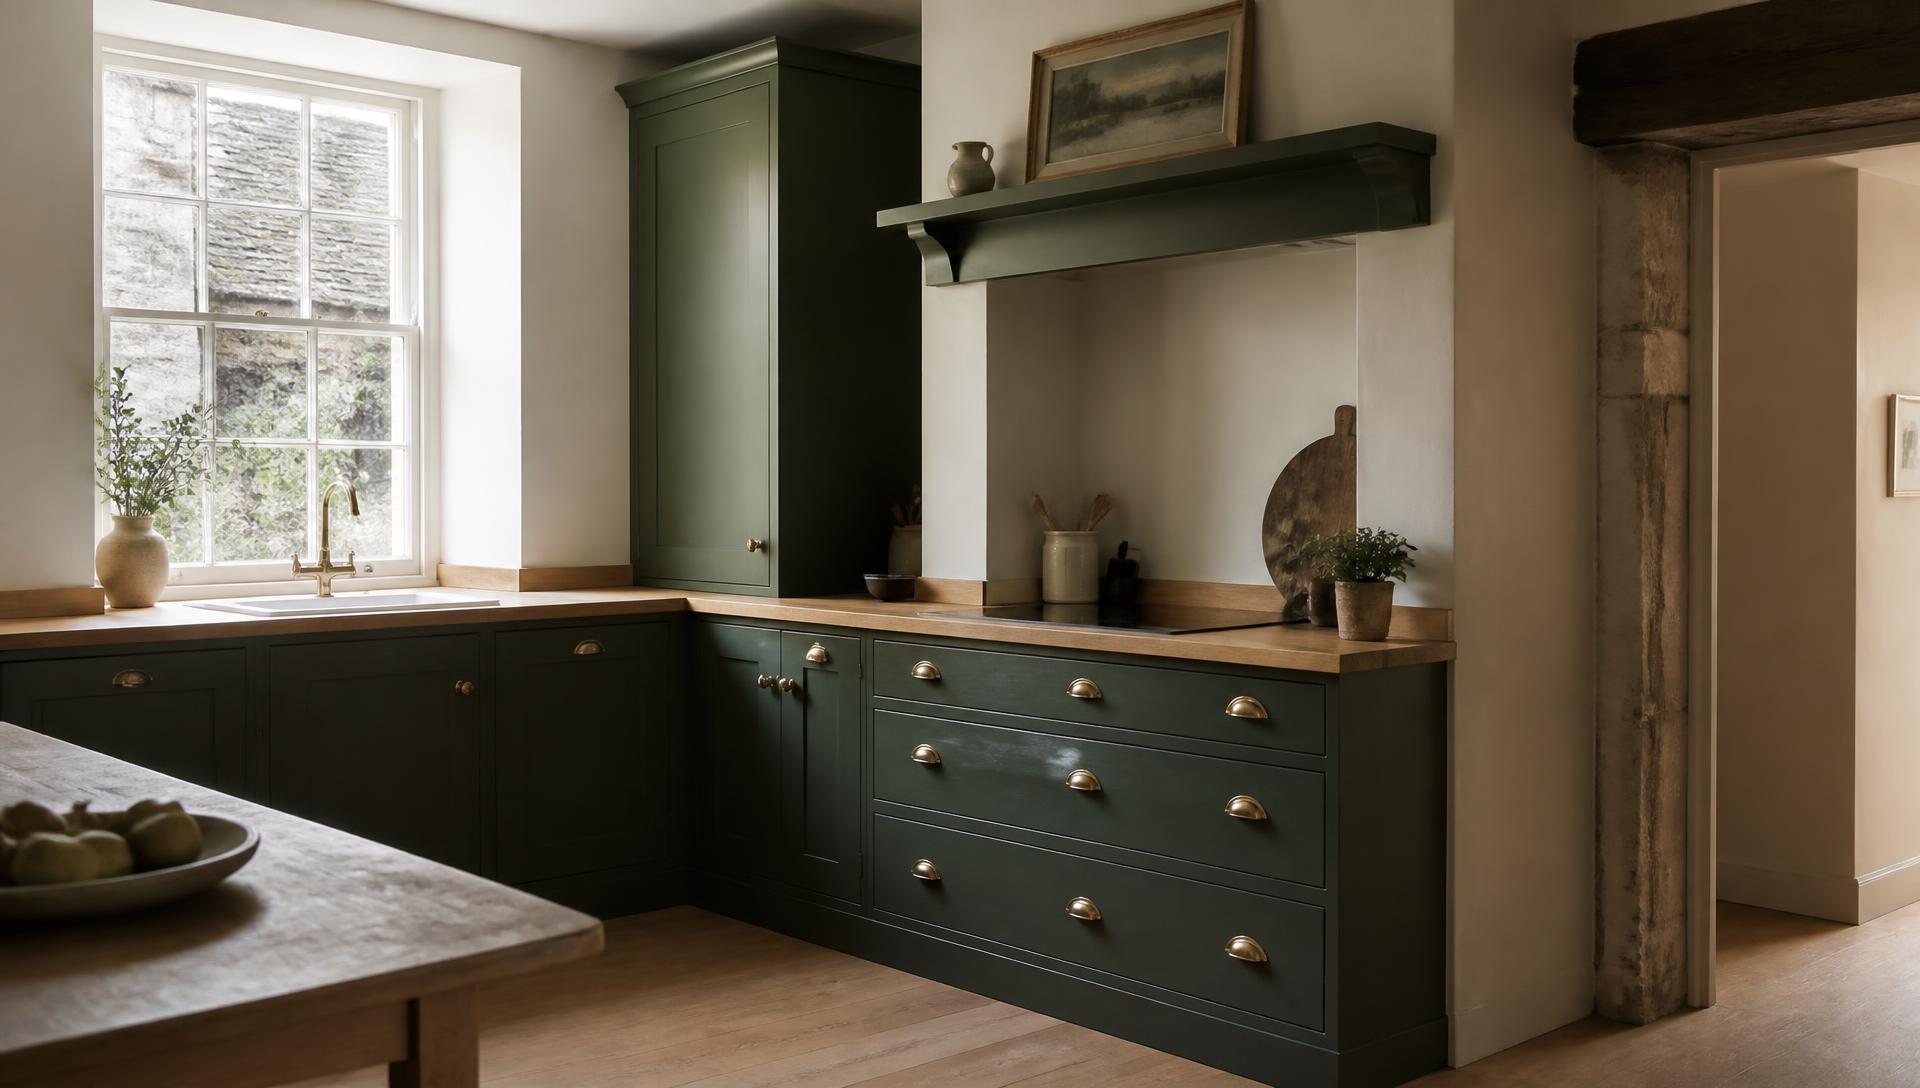
Replace a failing kitchen in a stone farmhouse, keep the range in place, and turn the back porch into a proper utility and boot room.
The awkward part
Stone walls that are 60mm out of plumb over a run of 3.4m, a floor with a fall towards the back door, and no wall long enough to take a standard bank of units.
What we did
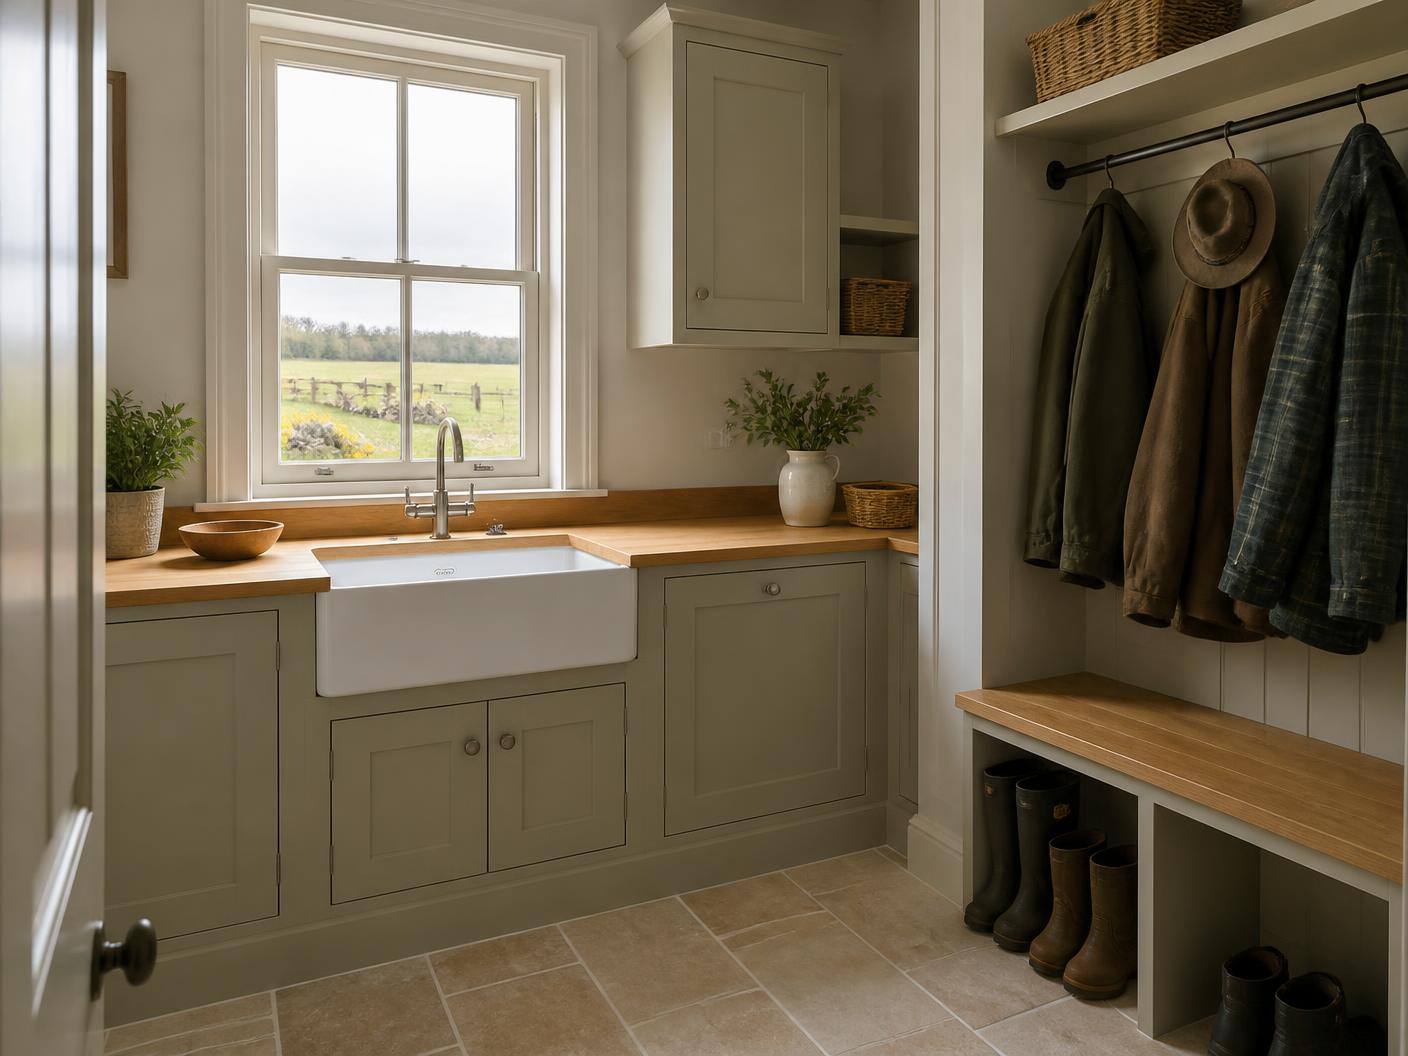
Units were scribed to the stone rather than packed off it, worktops templated on site and oiled before fitting. The utility was planned around wet coats and boots: oak bench with open boot storage, hanging rail, deep sink and a tall cupboard for the drying rack.
Finished
Two rooms that take the daily beating of a working house. Oak worktops joined over the sink run so there is no visible joint where the water lands.
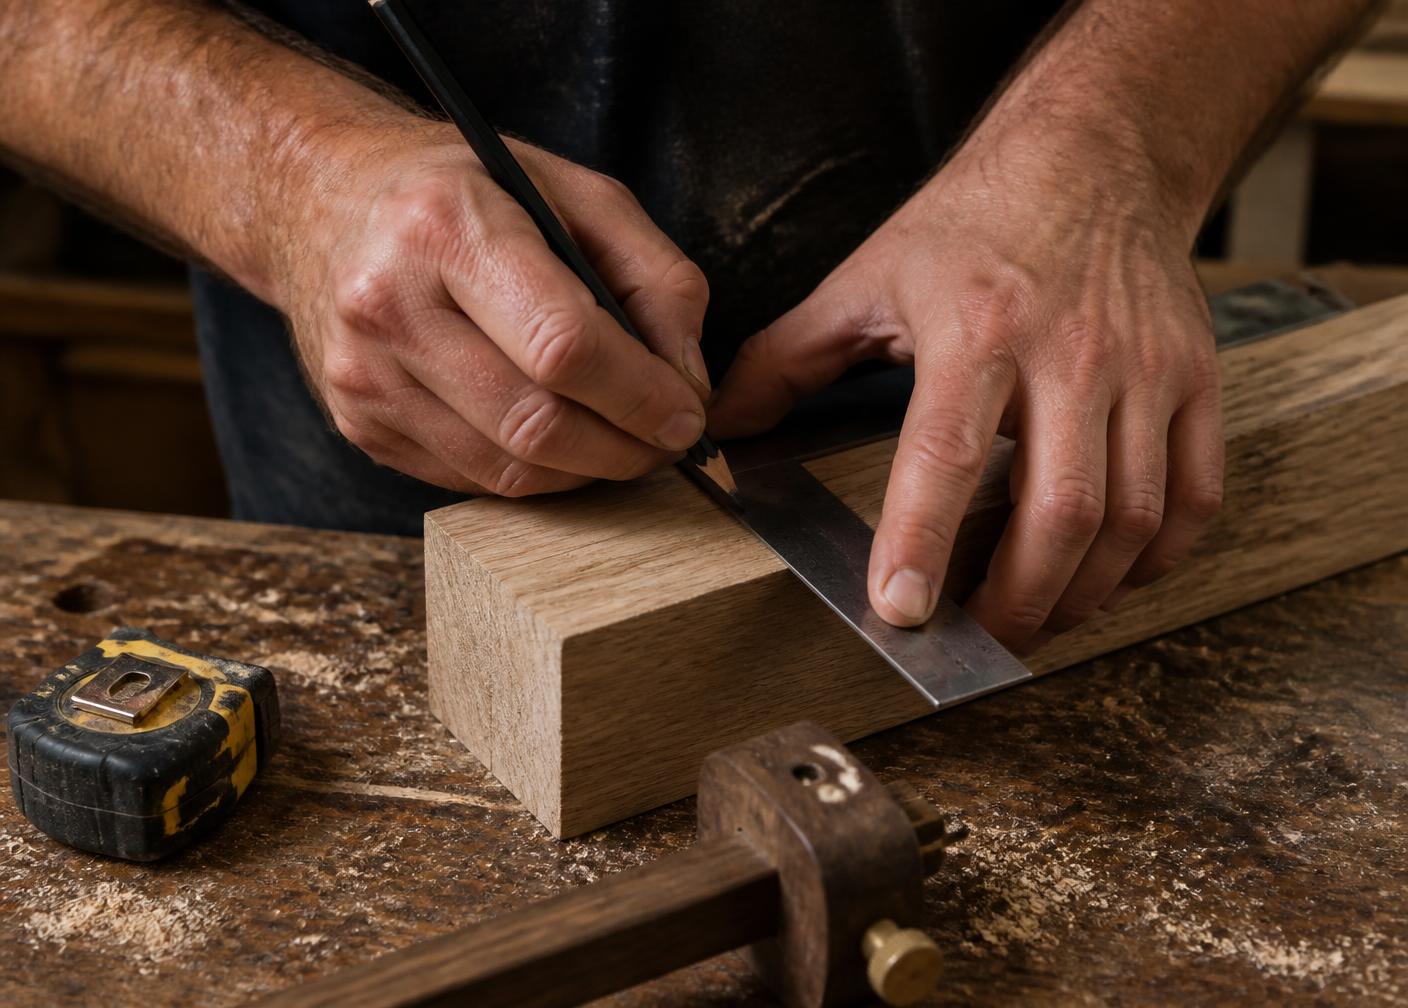
Making and fitting
Other projects
Got something in mind?
You don't need drawings or exact measurements. A few photos and a rough idea are enough to start.