Kitchens fitted properly, one wall at a time.
Whether the units come from a supplier or from our workshop, the difference between a good kitchen and an average one is how it meets the walls, the floor and the water.
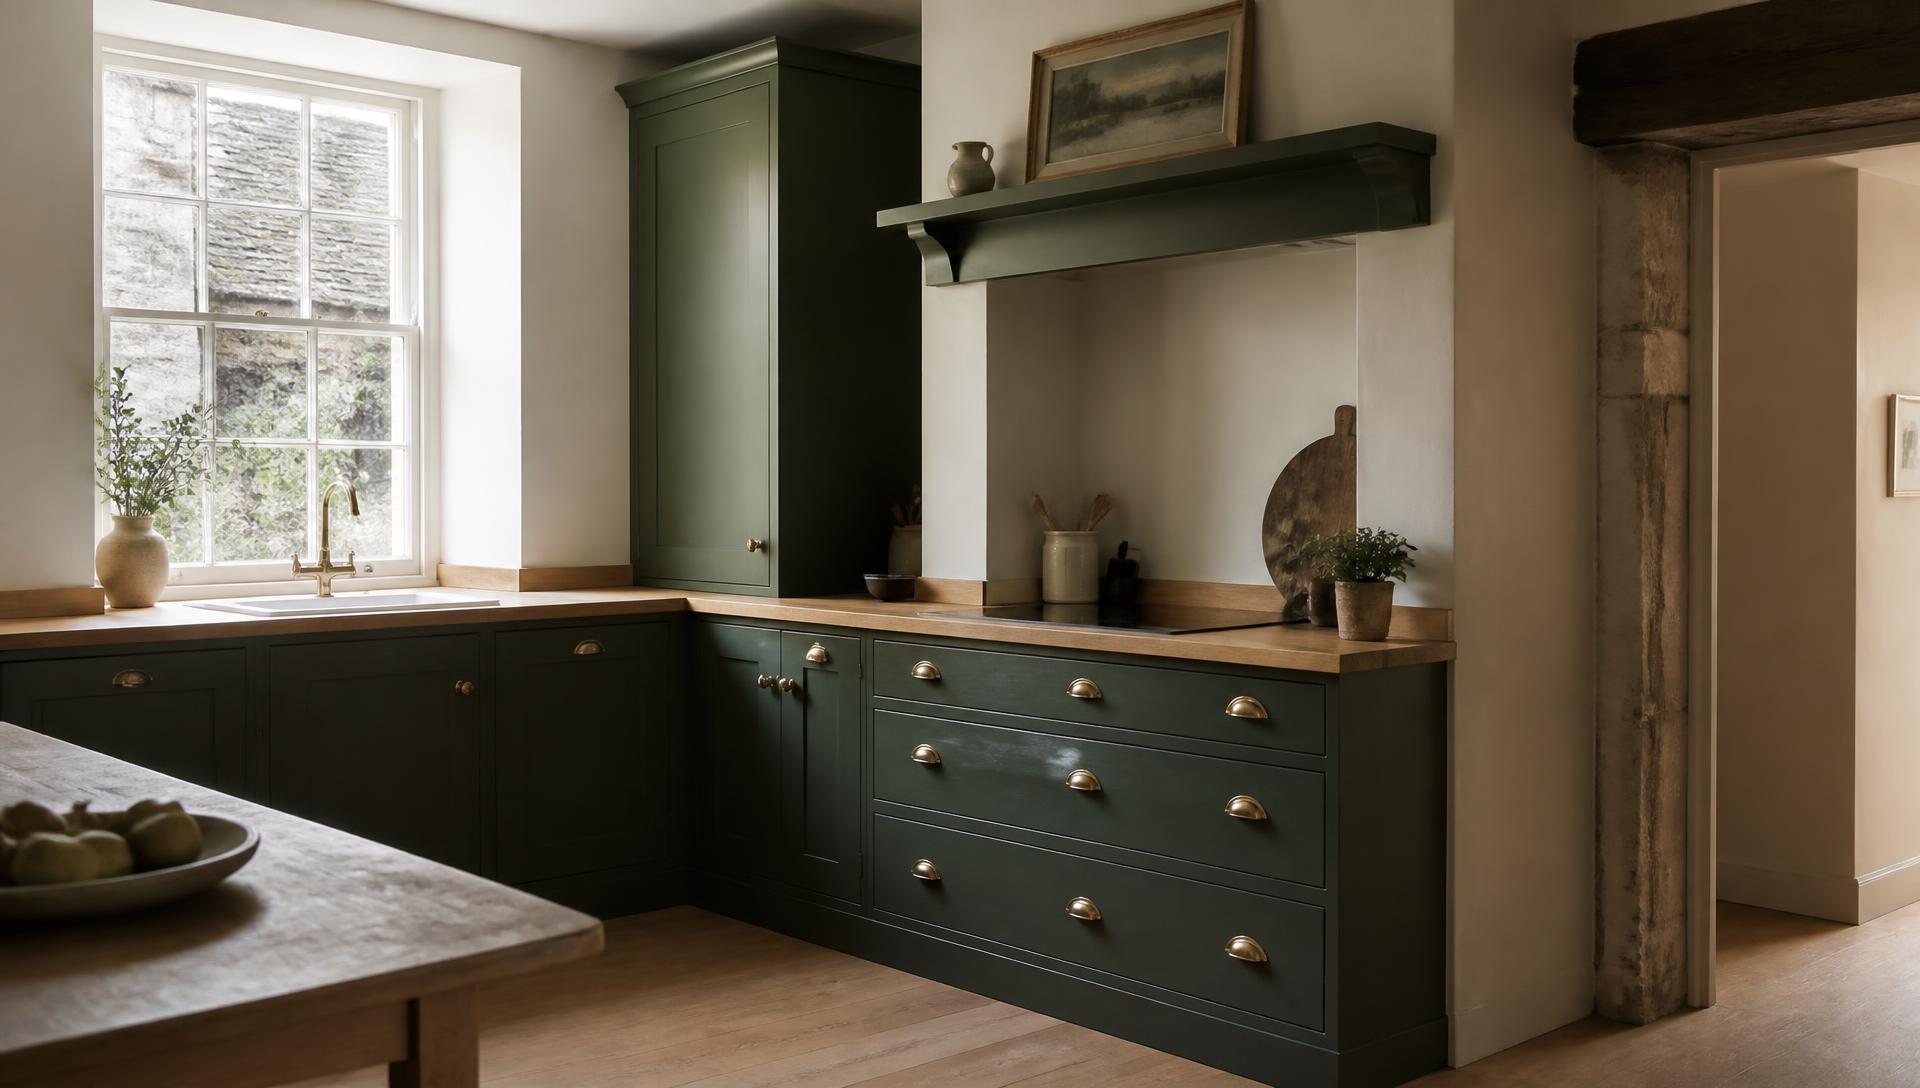
Fitting a supplied kitchen
Plenty of people buy their kitchen from a showroom and need someone reliable to fit it. We'll check the plan against the room before anything is ordered — showroom drawings often assume walls that are plumb and floors that are level.
Units are scribed to the wall rather than packed off it, end panels cut to the actual line of the plaster or stone, and plinths cut to follow a floor that falls. We coordinate with your electrician and plumber and tell you which days will be awkward.
Worktops
Solid oak, ash and laminate worktops templated and cut on site, joined so there's no visible seam where the water lands. Oak is oiled before fitting and again after, with instructions for keeping it that way.
For stone or composite we'll prepare the carcasses, arrange the template visit with the supplier, and be there when it lands.
Utility and boot rooms
Usually the most useful room in an Aberdeenshire house. Deep sink, oak bench with open boot storage under it, hanging rail that can take wet coats, and a tall cupboard for the drying rack and the hoover.
We also do the finishing joinery that makes a kitchen feel done: skirtings, facings, window boards, boxing-in and doors that shut properly.
Project 14 — kitchen and utility near Turriff, fitted in phases
Got something in mind?
You don't need drawings or exact measurements. A few photos and a rough idea are enough to start.