Stairs, balustrades and panelling.
A staircase is the one piece of joinery everybody in the house touches every day. It's also the one most often hidden under worn carpet.
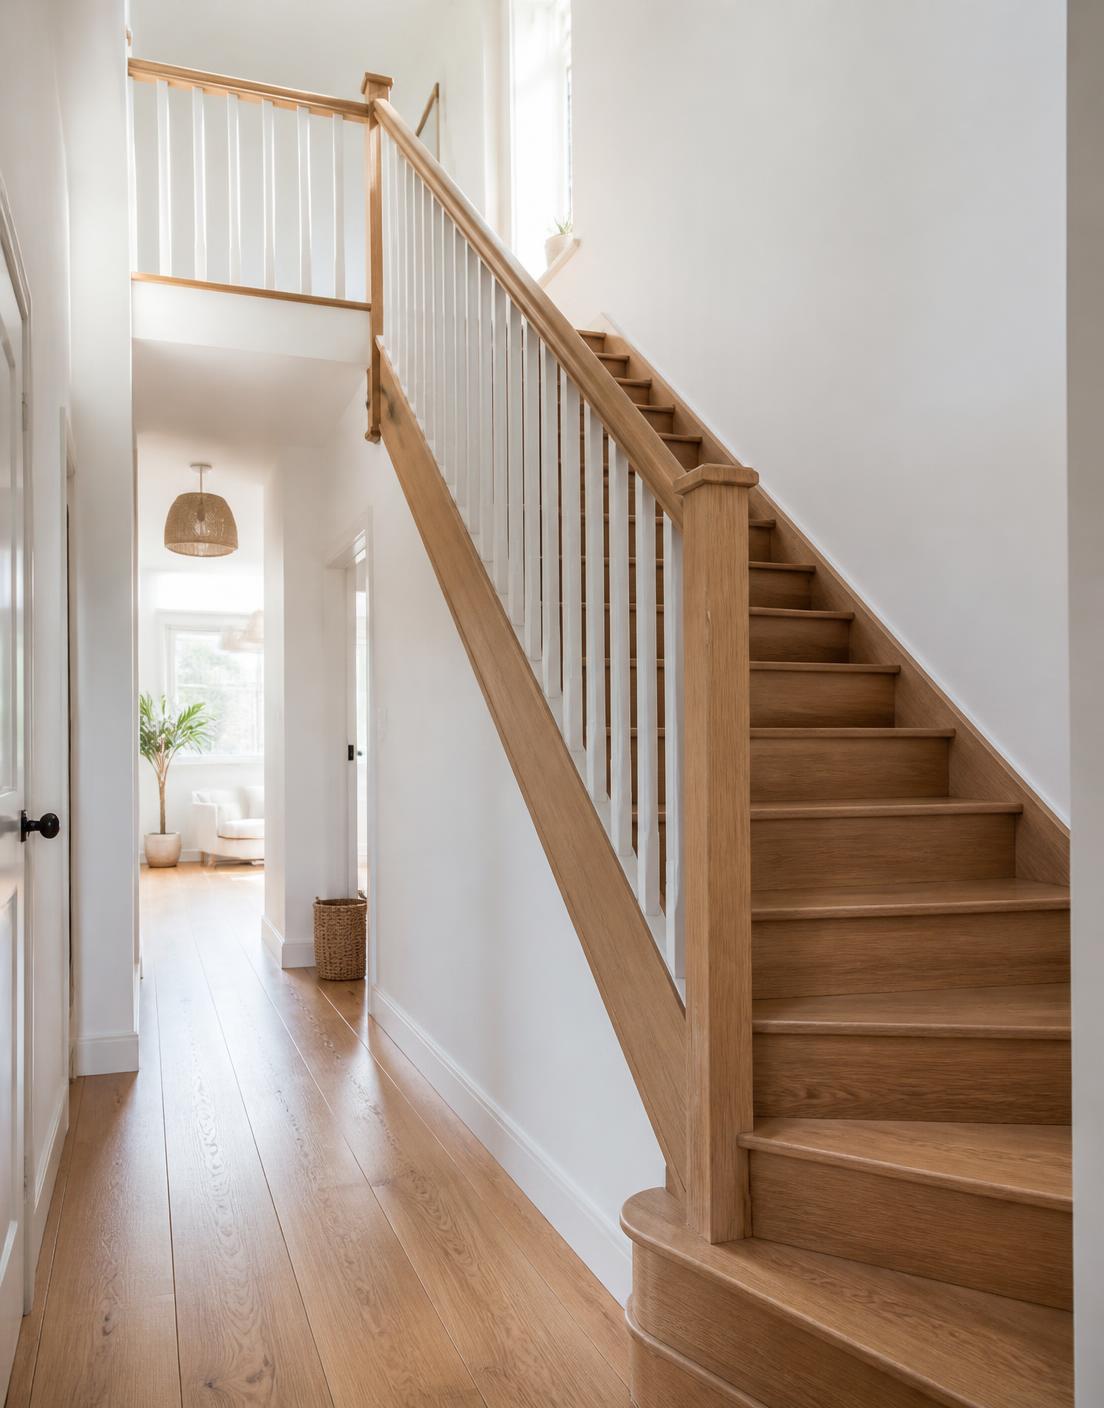
Re-cladding an existing stair
If the structure is sound, cladding is usually better value than replacing. Treads and risers are templated, cut and finished in the workshop, then fitted in halves over consecutive days so the stair stays usable overnight.
Riser heights vary in most houses — by up to 10mm in stairs we've worked on. Each tread gets scribed individually to take that up, because once oak goes on, any variation shows.
Balustrades and handrails
Slim square-section spindles, glass panels, or a solid oak handrail on brackets. Newel posts can be reduced to open a hall up without touching the structure.
Balustrade heights, spindle gaps and handrail heights follow current building standards — worth knowing if you have small children or plan to sell.
Panelling
Panelling is set out from one datum line so rails run level around a whole room even where the floor doesn't. A wider top rail can take coat hooks in a hall; in a bedroom or dining room the proportions are set against the ceiling height rather than a standard kit.
Painted softwood or MDF for most rooms; oak or ash where you want the grain to show.
Got something in mind?
You don't need drawings or exact measurements. A few photos and a rough idea are enough to start.