Storage for the spaces nothing standard fits.
Chimney breasts, deep recesses, the triangle under a staircase, the awkward foot of a landing. These are the places a made-to-measure unit earns its keep.
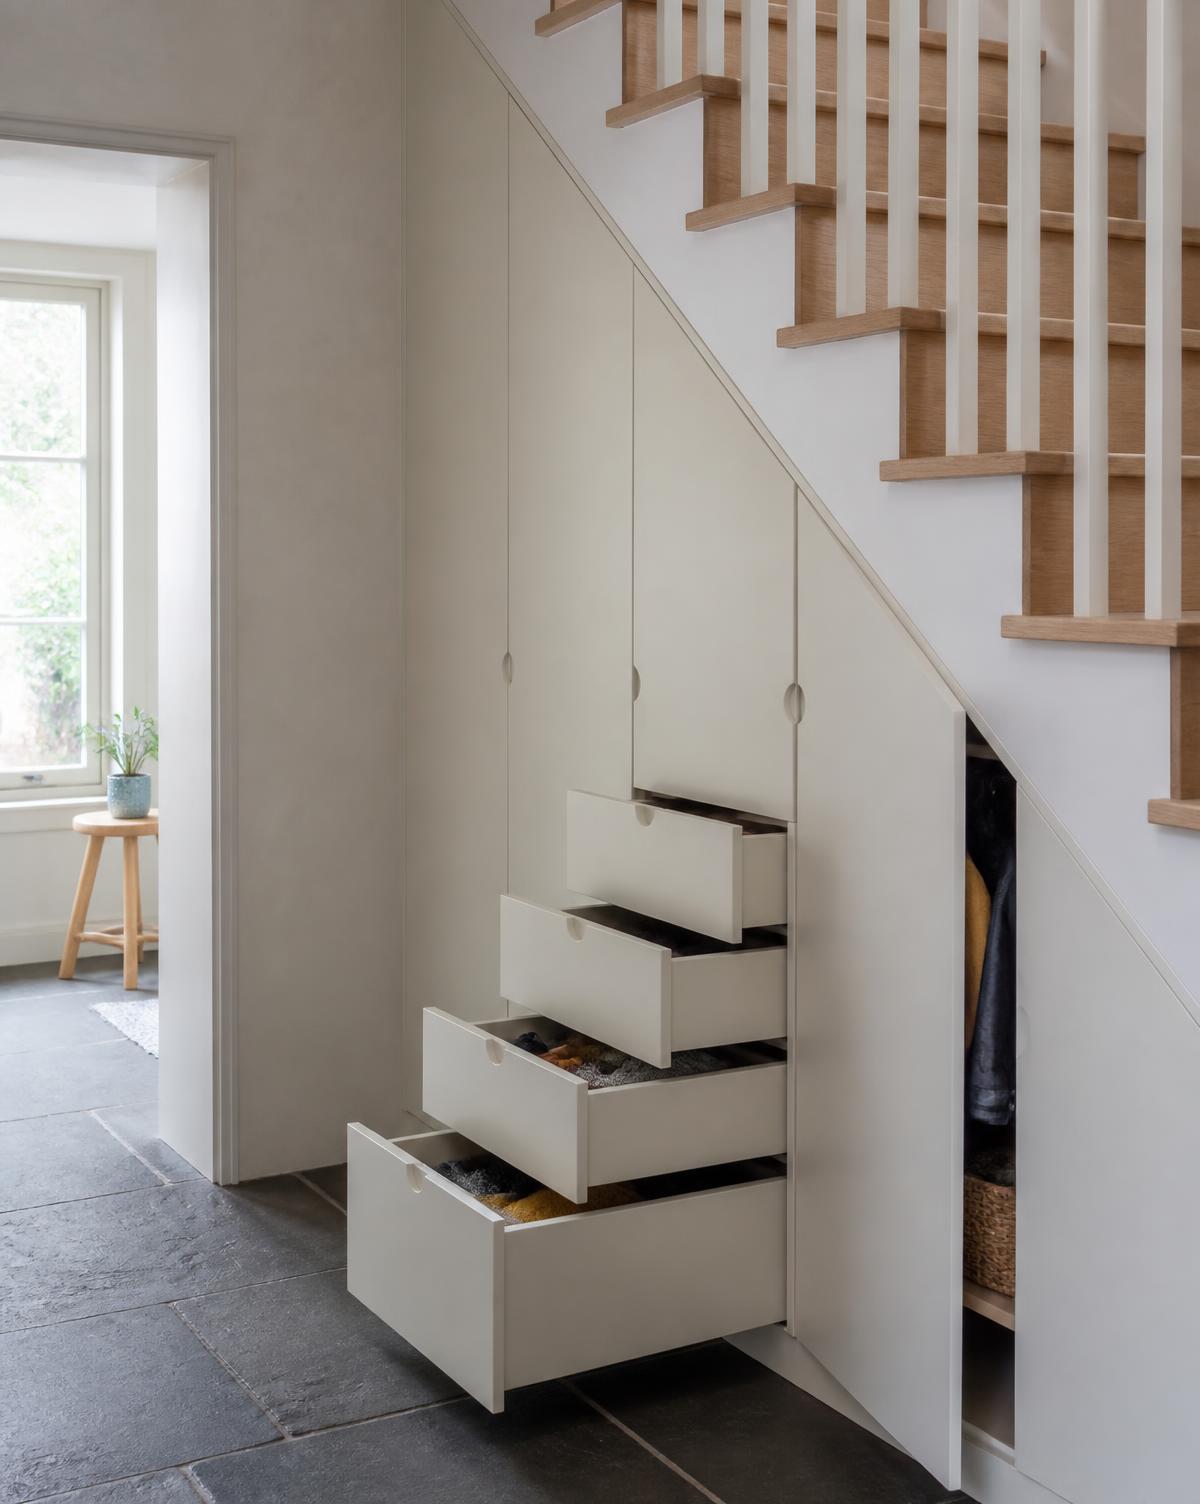
Under-stair storage
Nothing under a staircase is square: the rake drops across the opening and the floor usually falls towards the front door. We set the storage out from the stair itself, so the drawer fronts follow the line of the treads instead of fighting it.
Graduated pull-outs at the shallow end, hanging space where the head height allows, and a shoe drawer that clears the skirting. Handleless doors with hand-cut finger pulls keep a narrow hall clear.
Alcoves, bookcases and media walls
Full-height shelving either side of a chimney breast, with low cupboards below for the things you don't want on show. Shelves are made deep enough for what you actually keep on them, and we'll cut them around existing pipework and sockets rather than boxing the whole wall out.
For media walls, cable routes, ventilation for equipment and a cupboard for the router get planned in at the drawing stage.
Window seats and odd requests
Window seats with lift-up lids or drawers, boot benches, a bin store built into a run of units, a bookcase around a doorway. If you can describe it and it can be made from timber, ask.
Got something in mind?
You don't need drawings or exact measurements. A few photos and a rough idea are enough to start.