PROJECT 11 · Oldmeldrum · Fitted wardrobes
Wardrobes for a room with no straight walls.
- Ref
- PROJECT 11
- Location
- Oldmeldrum
- Materials
- Hand-painted MDF / oak-veneered interiors
- Year
- 2026
The brief
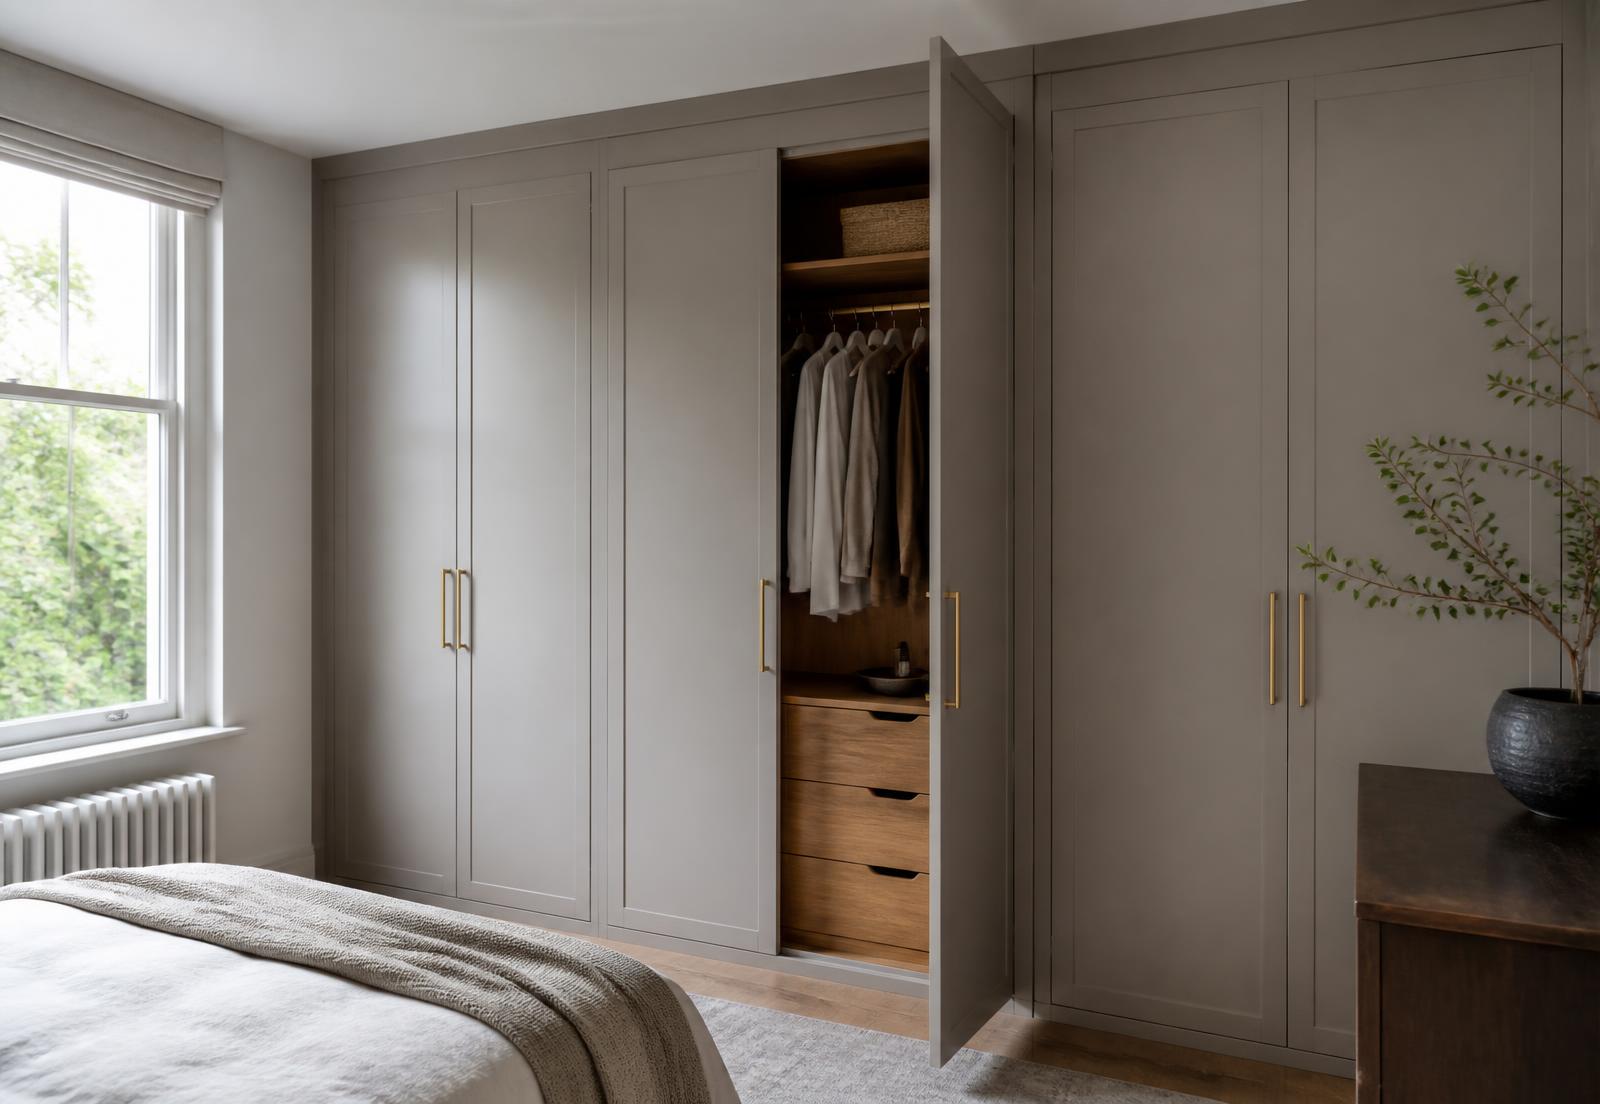
Two freestanding wardrobes and a chest of drawers were eating the room. The owners wanted one continuous run of storage, hanging space for long coats, and the ceiling height used properly.
The awkward part
The wall bowed by 24mm and the ceiling dropped towards the window. Off-the-shelf units would have needed filler panels down both ends and across the top.
What we did
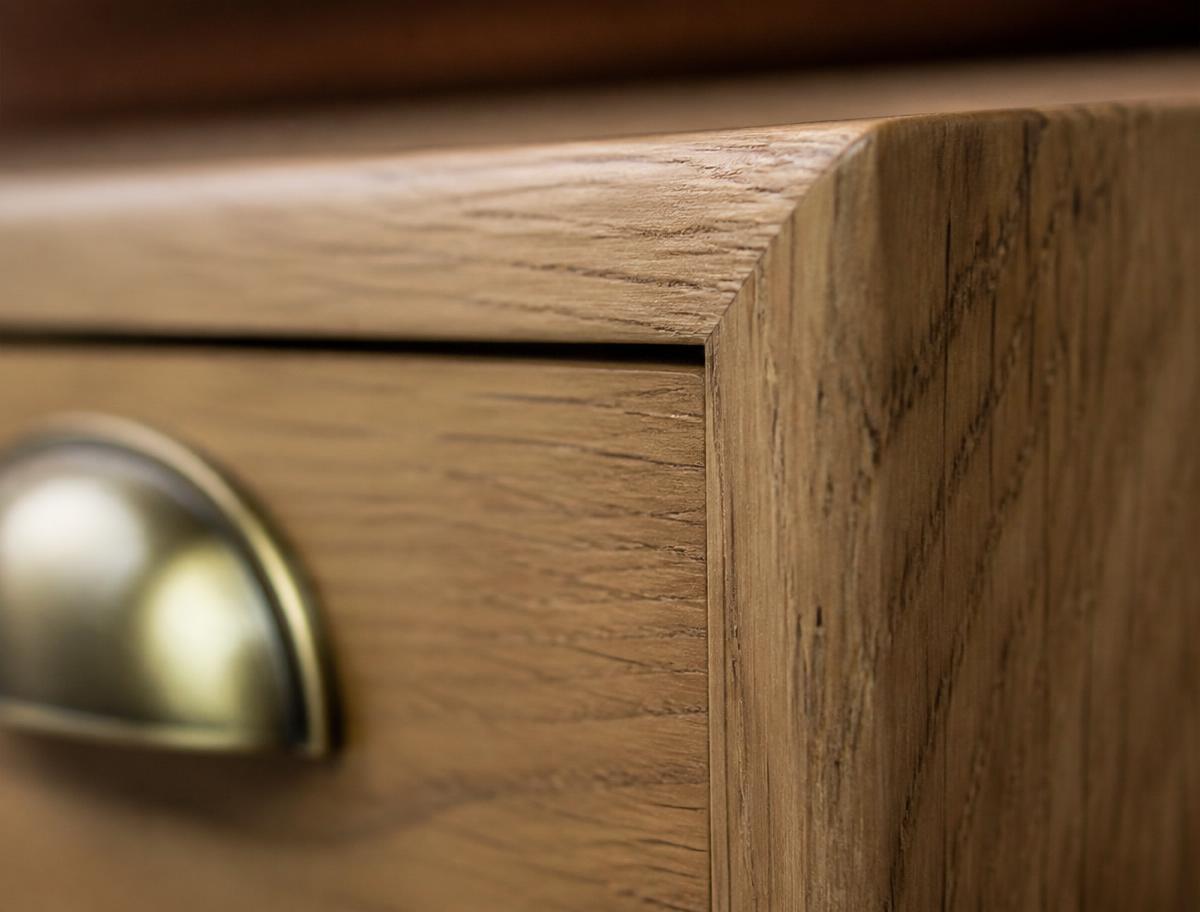
Carcasses were built square in the workshop; only the face frames and scribe pieces were cut on site. Interiors are oak-veneered with adjustable shelving, a double hanging section, and shallow drawers where the ceiling comes down.
Finished
The floor area came back. Doors sit in a consistent 4mm shadow gap, which is the part that takes the time and the part you notice.
Making and fitting
Other projects
Got something in mind?
You don't need drawings or exact measurements. A few photos and a rough idea are enough to start.